
What great laboratory design looks like, from the people who build labs
What does great laboratory design look like, and how do you know what great means for a lab?
You can’t judge a laboratory on the day it opens. You judge it based on the years that follow, when samples are flowing, the equipment has been real-world-tested, and the first UKAS audit has come and gone.
Our team at Axentia blends construction and programme specialists with scientists, including team members who have spent more than a decade working inside biotechnology laboratories, not only building them. So, when we talk about lab design, we mean the version that works in practice, not the one that looked good in the concept render.
This article outlines what we have learned from years of projects across the life-sciences sector.
Good laboratory design starts with the end user
Most facility projects that go wrong do so when shaping the requirements or tender stage, long before anyone is on site. A floor plan drawn without the proper consultation, before the process is understood, may be incorrect in ways nobody notices until the benches go in.
So, at Axentia, we start with the process flow inside the operational lab. What comes in, where it goes and in what order. Which steps must be kept apart to avoid contamination, and which need to sit close together for speed. How many people, on which shifts, doing what.
A sample route that doubles back on itself wastes a few minutes each time. Across a busy team and a full year, those minutes can add up to the time of a full-time member of staff.
To understand the work that has to be done inside the lab, you need to consult the end-users, a critical step that many construction firms skip. The standard model is often to build to the URS spec, and deal with any adjustments when the project doesn’t work as intended, via project variations, which come with another line of cost.
This is why we treat the feasibility study and business case as part of the design stage. If you speak to the people who will use your building upfront, you will avoid the costly variations later. A business case should test the decision to build. If everyone already knows the answer before it is written, it’s not doing its job.
Design down to the room data sheet before anything is built
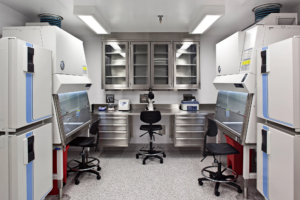
Every lab within a facility has its own conditions: temperature, humidity, air changes, pressure differentials, extract, gases, power, data and drainage. Those should be agreed before construction, ideally before the floor is poured, and compared against prior projects, hence why it helps to have delivered a project before.
We record them on a room data sheet for every space. Thirty labs means thirty sheets. Each one shows every wall, the floor and the ceiling, down to socket positions and the route of the fume cupboard extract.
It is methodical work. But it represents the cheapest point in the project to change your mind. A change on a data sheet costs an afternoon. The same change after the walls are up costs a variation, a delay and usually a compromise. We wrote more about involving end users at this stage in When starting up a lab space, the end user is king.
Plan the office, the store and the plant room, not just the lab
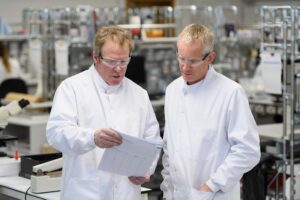
Laboratory staff spend less of their day at the bench than most briefs assume. Write-up space, meeting rooms, storage and goods-in, all need as much thought as the lab itself.
The spaces nobody photographs matter most to an operations team. Cold storage too far from the bench, goods-in that runs through a clean corridor, a plant room too tight to service: each is a small daily cost that nobody budgeted for. Our page on lab support and write-up spaces covers these in more detail.
Design for the science changing
Somewhere along the facilities’ lifecycle, the science changes. A grant lands and the headcount doubles. A method changes, and the sample flow changes with it. A piece of equipment is discontinued, and its replacement needs different power and extract.
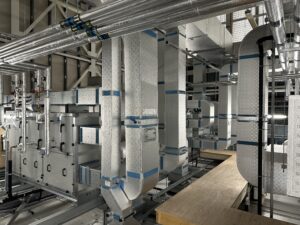
In a working laboratory this is close to inevitable, so good design plans for it. That means serviced benching and demountable partitions rather than fixed joinery, with HVAC, risers and power poles sized with spare capacity.
It also means a sensible way of handling change during the build. When the end user’s needs change mid-construction, we take the change back to the design stage, solve it there and carry it forward into the build. A change absorbed in design costs a fraction of the same change improvised on site.
We also record the reconfiguration route in the handover pack, so your facilities team knows what can move later and what cannot.
Make it easy to maintain, clean and validate
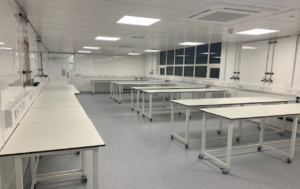
A laboratory that is hard to look after will not stay compliant for long, and the operations team is the first to feel it.
Ask who will change the filters, and whether they can reach them without entering the clean area. Ask how a technician gets to a valve above the ceiling in a containment suite. Check that the finishes will survive the cleaning regime you will actually use. If you store flammable solvents, a DSEAR assessment should shape the design rather than follow it.
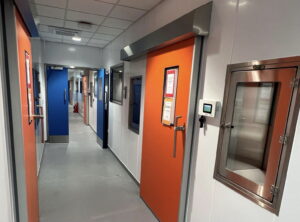
Design, too, for the accreditation you need on day one. ISO 17025 and ISO 15189 assessors look at the building as well as the method. Our forensic analytical laboratory in the Midlands, 5,000 sq m of laboratory, office and warehousing, opened with more than 100 scientists working from day one and went on to full ISO 17025 accreditation. Accreditation was part of the brief from the start rather than an afterthought.
Test the design before you build it
Drawings don’t show you how a room feels with six people and a trolley in it, so we walk the design first. Marking a layout out on the floor in tape is cheap, and it catches problems a 3D model can miss. Walk the sample route, open the doors and stand where the fridge will go. This is not to say that a 3D model is completely useless, we use those too.
Designing your building in CAD software using your room data sheet and equipment list can really help to run through process flows with the scientists, who may not have the skills to articulate their processes visually.
Keep walking once the build starts. A progress report is someone’s account of the site. A walk-through lets you see it for yourself.
Hand over a laboratory, not just a building
The end of construction is not the end of the project. Equipment has to move in and be qualified, staff need training, methods need validating and the accreditation body needs evidence.
A good handover pack holds the as-built drawings, operation and maintenance manuals, commissioning and test records, equipment schedules and the reconfiguration notes mentioned above. Your team should be able to run the building without ringing the contractor.
This is why we run every programme in the same order: Understand, Design, Build, Certify. The building you open should be the one you need on the day you move in.
If you are interested in seeing great laboratory design firsthand, visit our Contact Page, and speak to our team about your facilities project today. Or visit our Case Studies Page, to see some examples of past projects.
By the Axentia Projects Team.